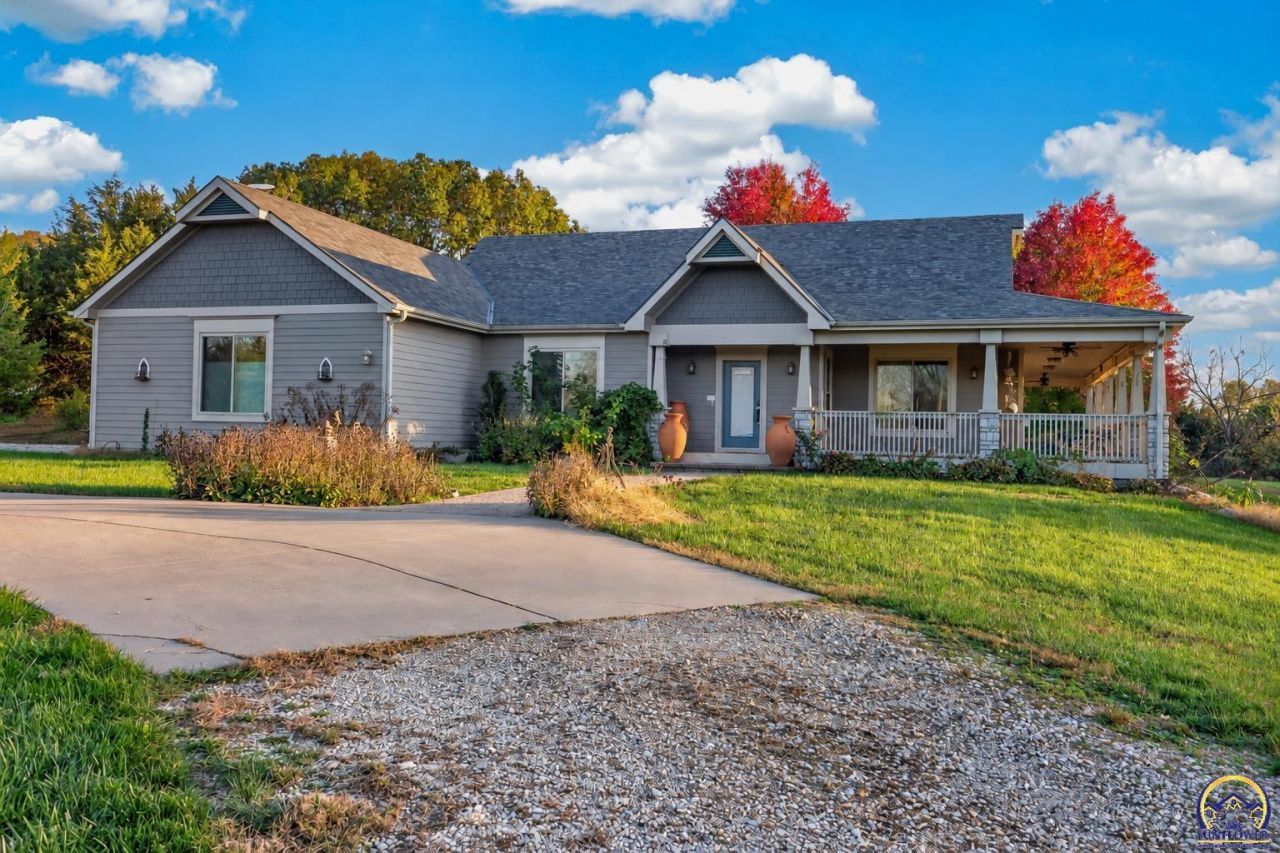


BEDS5
BATHS3 full 2 partial
SQUARE FEET4,500
MLS#247286
STATUSActive
PROPERTY TYPEResidential - Single Family
SUBDIVISIONNot Subdivided
Property Description
Privately situated on 12.4 picturesque acres, this exceptional property offers a rare combination of refined living, thoughtful amenities, and peaceful surroundings. Set well back from the road, the home welcomes you with sweeping views and a setting that feels worlds away. The main level features an inviting open-concept kitchen with quartz countertops, a spacious living area anchored by a gas fireplace, and expansive windows that frame the surrounding landscape. Three bedrooms, 2.5 bathrooms, and a dedicated laundry room with utility sink and access to the fenced side yard provide everyday convenience. A wraparound covered deck seamlessly extends the living space outdoors. The walkout lower level offers an equally impressive second living space, complete with its own exterior entrance and driveway access. Featuring a full kitchen with quartz countertops, living and dining areas, two bedrooms, 1.5 bathrooms, private laundry facilities, a FEMA safe room, and generous storage, this level offers remarkable flexibility. Beyond the home, the property truly distinguishes itself. A climate-controlled outbuilding accommodates two vehicles with additional space for equipment or hobbies. Two greenhouses, including an expansive growing space with substantial worktables, create an exceptional opportunity for gardening enthusiasts. A fenced chicken coop, multiple outdoor entertaining areas, covered lower-level patio, and charming playhouse further enhance the property's appeal. Notable updates include a new roof and whole-home generator in 2023, along with select fresh interior paint. With 12.4 acres to explore, beautifully integrated indoor and outdoor living, and amenities rarely found together, this is a property where privacy, possibility, and an extraordinary lifestyle converge.
Property Features
Property Type: Residential - Single Family
Basement: Yes
Basement: Concrete, Full, Finished, Walk-Out Access,9'+ Walls, Storm Shelter
Cooling: Central Air
Fireplaces: 1
Garage: 4 car attached
Heating: More than One, Forced - Gas, Propane Rented
Home Style: Ranch
Lot Size: 12.4 Acres
Roof Type: Composition
Year Built: 2007
Amenities
Thermal Pane Windows
Feature Descriptions
Appliance: Electric Range, Microwave, Dishwasher, Refrigerator, Washer, Dryer
Fireplace: One, Insert, Gas, Family Room
Flooring: Hardwood, Ceramic Tile
Lot Dimensions: 12.40 acre(s)
Pool Features: Carpet,9' Ceiling
Window: Storm Window(s)
Wooded: Yes
Local Schools
High School: Perry-Lecompton High School/USD 343
Middle School: Perry-Lecompton Middle School/USD 343
Elementary School: Perry-Lecompton Elementary School/USD 34
Listed By / Shown By
Listed By
Agency Name: Stone & Story RE Group, LLC
Agency Contact: Office: 785-251-0717
Shown By
Agent Name: Kim Bergan
Agent Phone: (785) 393-2720

Estimate Your Payment
Estimated Payment
$ 5,499.01 per month $5,141.72 Principal & Interest $0.00 Property Tax (data not provided by mls) $357.29 Homeowner's InsuranceChange Payment Information


Privacy Policy / DMCA Notice / ADA Accessibility


This site is hosted, designed and copyright
© 1994 - 2026 by
Delta Media Group, Inc. -- Patent Pending --